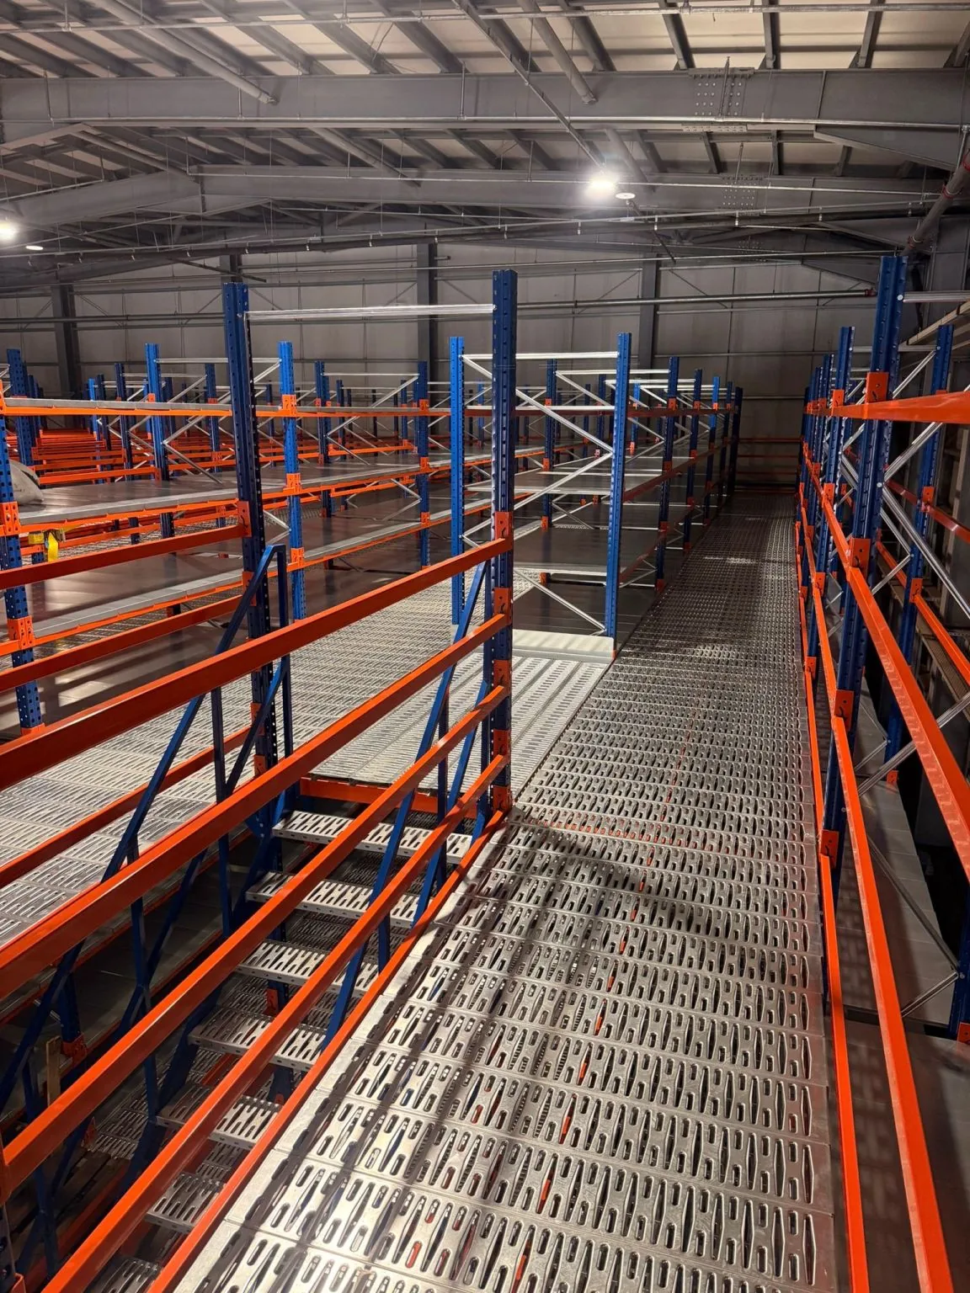
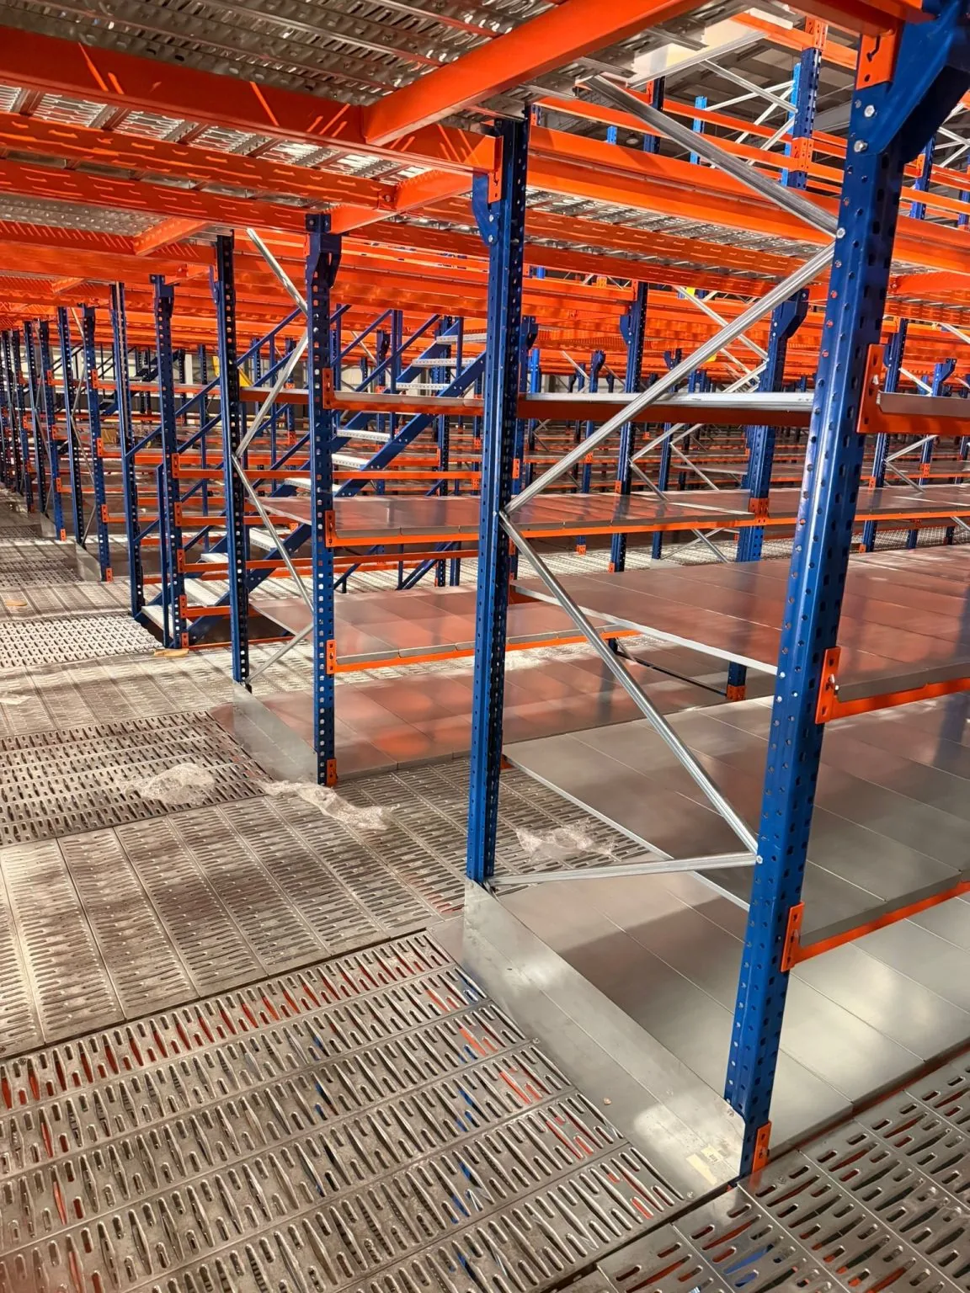
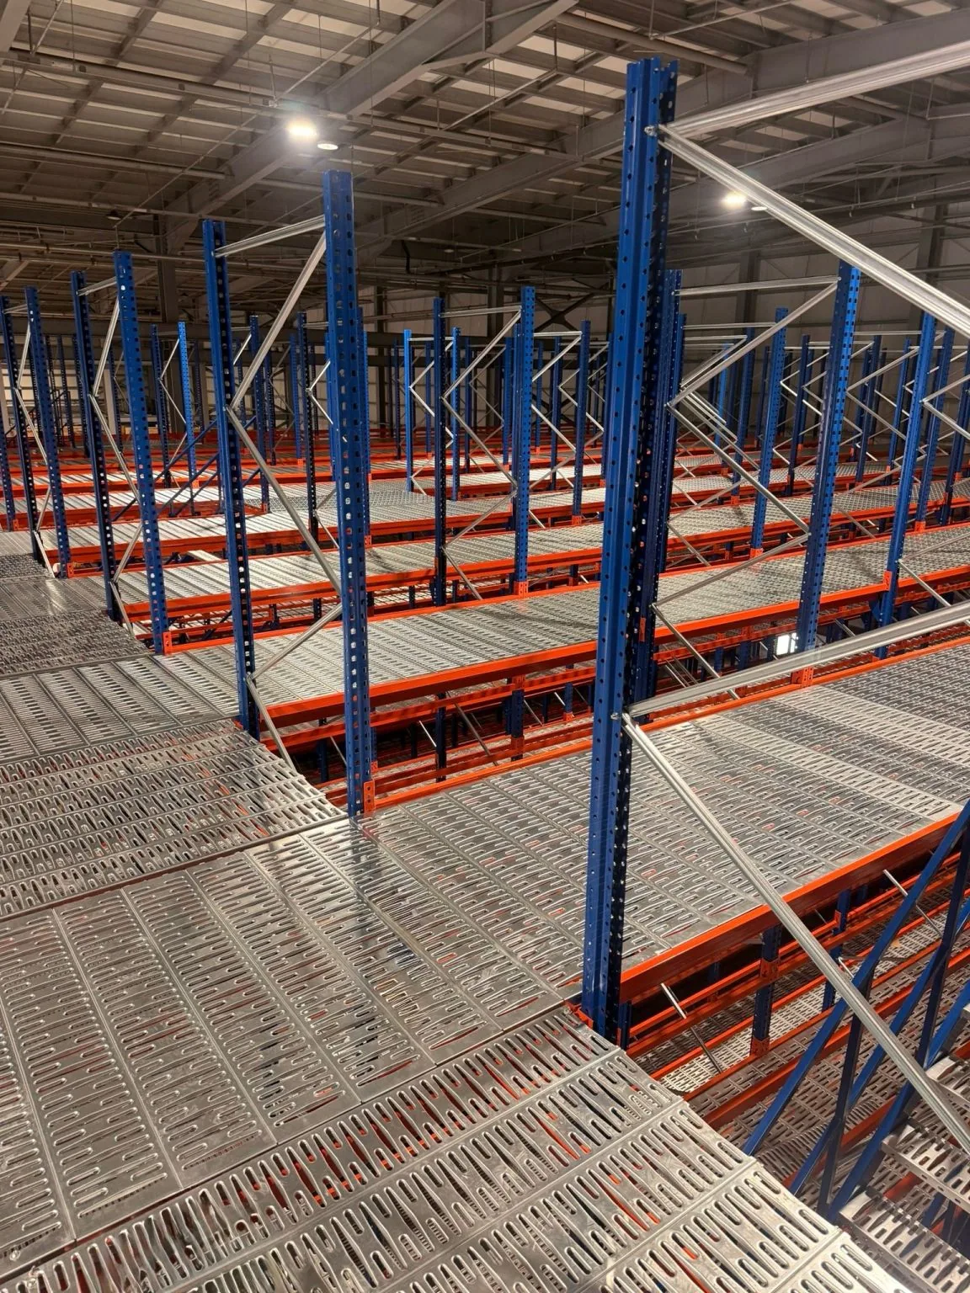
Mezzanine Racking System

Vertical Space Gain Mezzanine Racking System

Mezzanine racking systems let you make the most efficient use of vertical space by adding a second or third level above your existing warehouse or store area. You can expand your storage or working area in floors, without the need for additional building construction.

Engineered with structural calculations, the steel construction is designed as a turnkey project complete with walkway surfaces, guardrails, and staircase systems. It offers flexible use as storage, office, or production space.
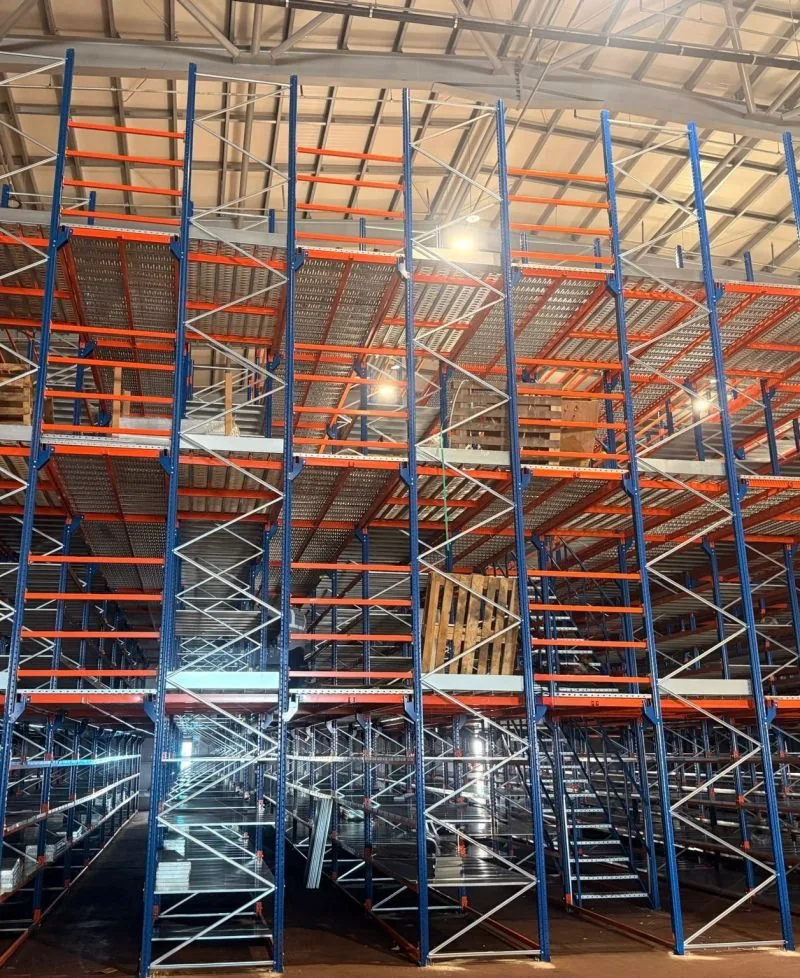
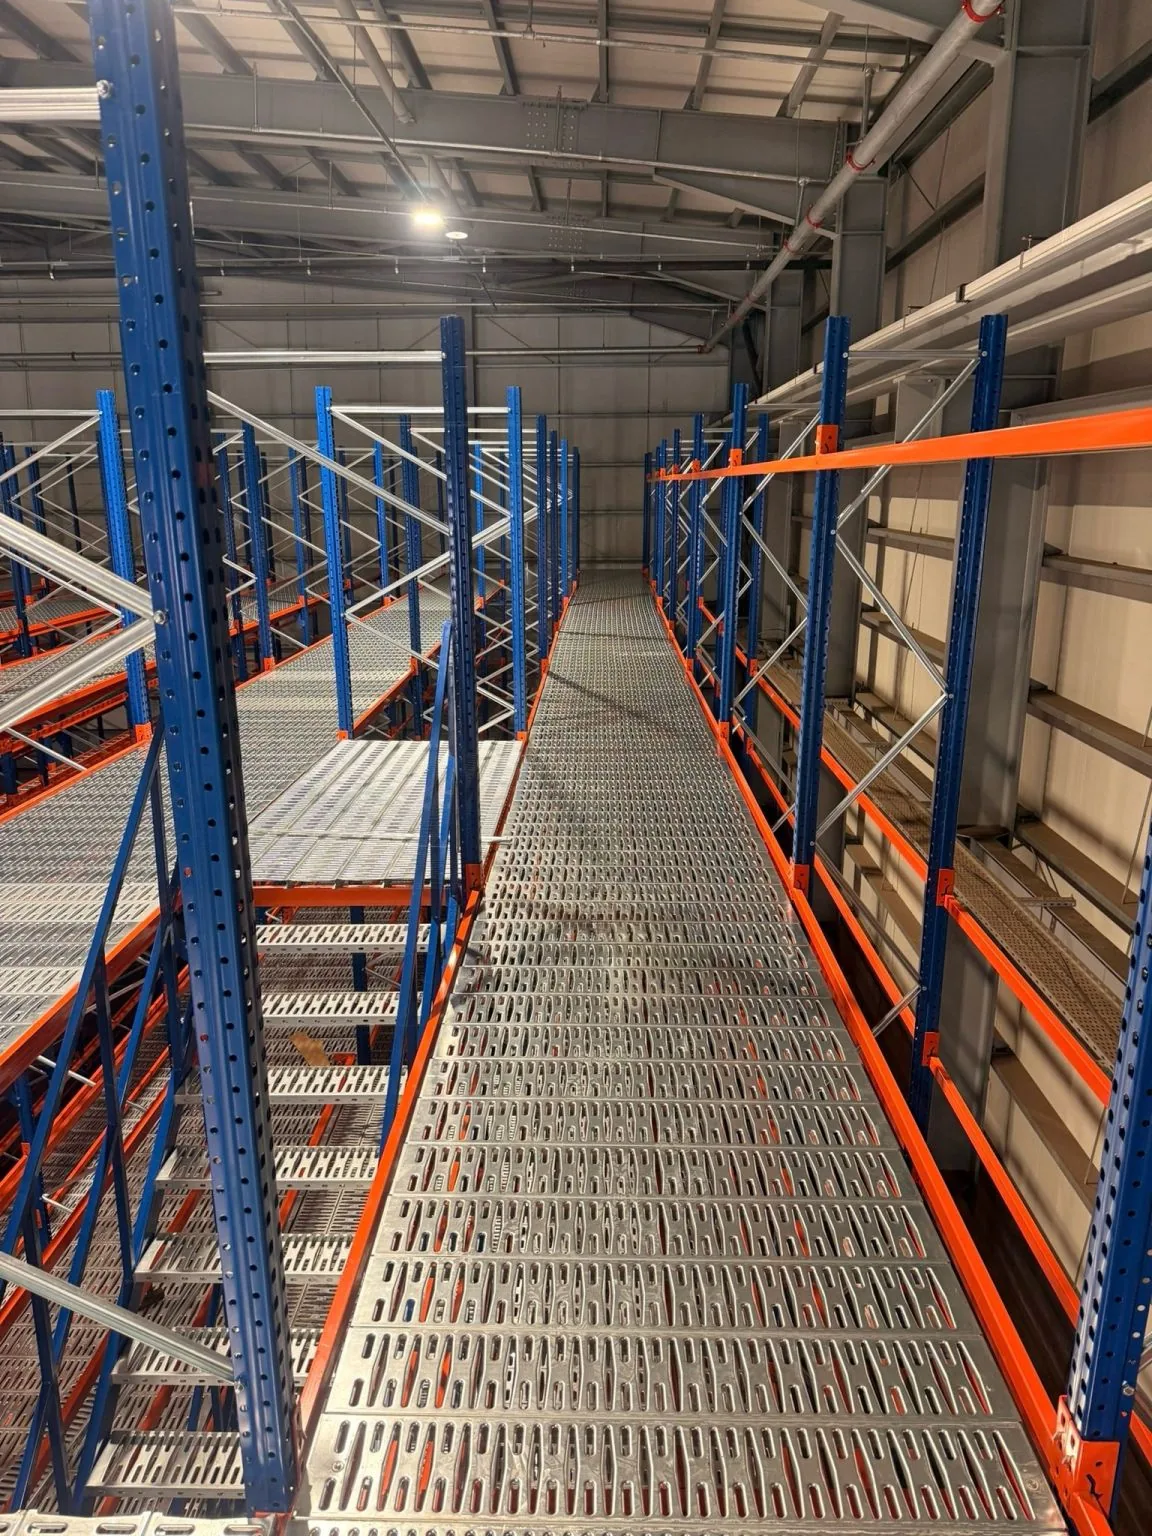
Mezzanine Racking System

Key Features

Vertical Space Utilization

Adds floors without changing your existing footprint, doubling or even tripling your usable area.

Turnkey Structural Design

An engineering-approved project is delivered complete with load calculations, column layout, and staircase details.

Safe Walking Surfaces

Designed to occupational safety standards with anti-slip platforms, guardrails, and fall-prevention barriers.

Flexible Usage Area

Can be configured for different needs as storage, office, archive, or production space.

Modular Expansion

The modular structure allows for easy integration of additional floors or area expansions needed in the future.

High Load-Bearing Capacity

With high load capacity per square meter, it safely supports heavy products and equipment.

Take Action Now!

Explore Other Storage Racking Systems

Discover all our storage racking systems suited to different load capacities and warehouse types.

View Storage Racking Systems

Download Our Catalog

Browse our catalog featuring our full product range, technical dimensions, and capacity tables.

Download PDF Catalog

Get a Quote

Contact our expert team now for the mezzanine racking solution best suited to your project.

Contact Us
Message us on WhatsApp